<-- style PDP --> 639 Headley Drive, London North - Detached for sale for $769,900
  • new
  • for sale

639 Headley Drive

London North, Ontario, N6H 3V5 - North O

$769,900

  • Neighbourhood

    North O

  • Major Intersection

    Sutton Place

  • Listed Since: 3 day(s)

  • Last update: 1 day(s) ago

Overview

  • Property Type

    Detached, Bungalow

  • Bedrooms

    3 + 1

  • Bathrooms

    3

  • Basement

    Finished

  • Kitchen

    1

  • Total Parking

    4 (1 Attached Garage)

  • Lot Size

    67.44x137.96 (Feet)

  • Taxes

    $4,627.00 (2025)

  • Type

    Freehold

Property Description

Property description for 639 Headley Drive, London North

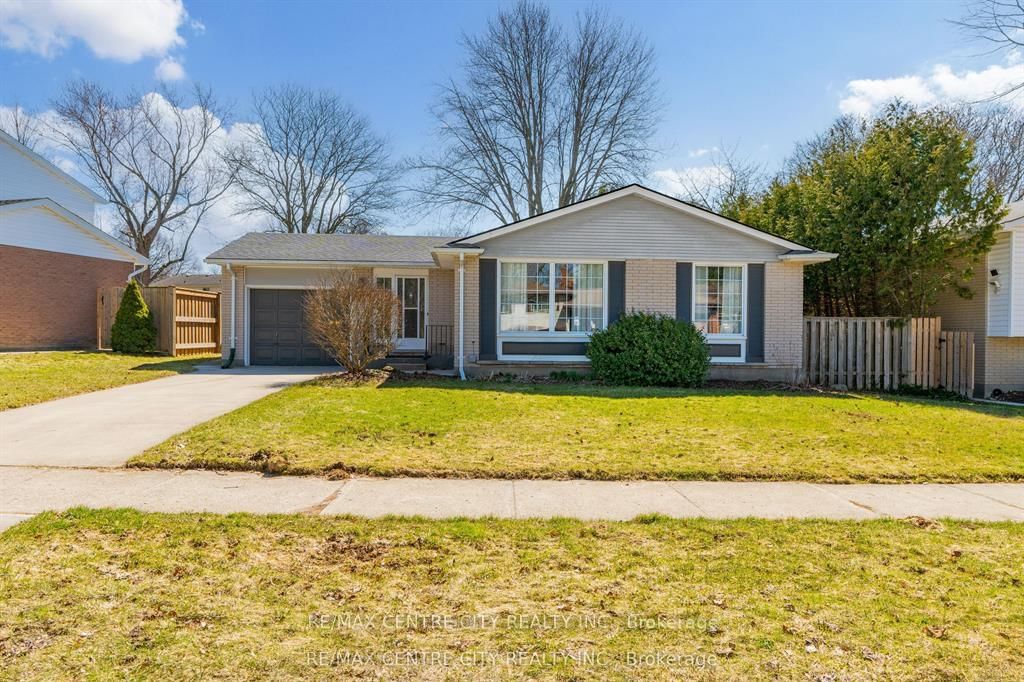
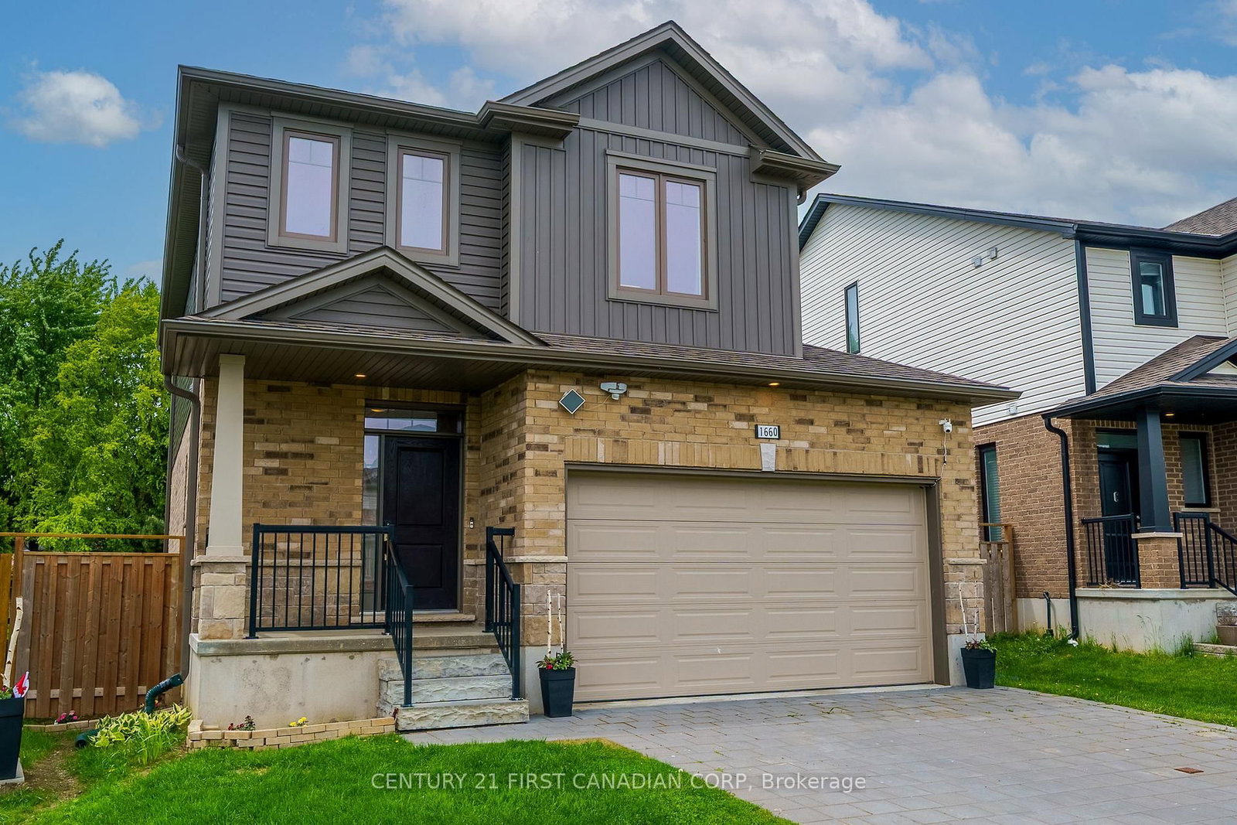
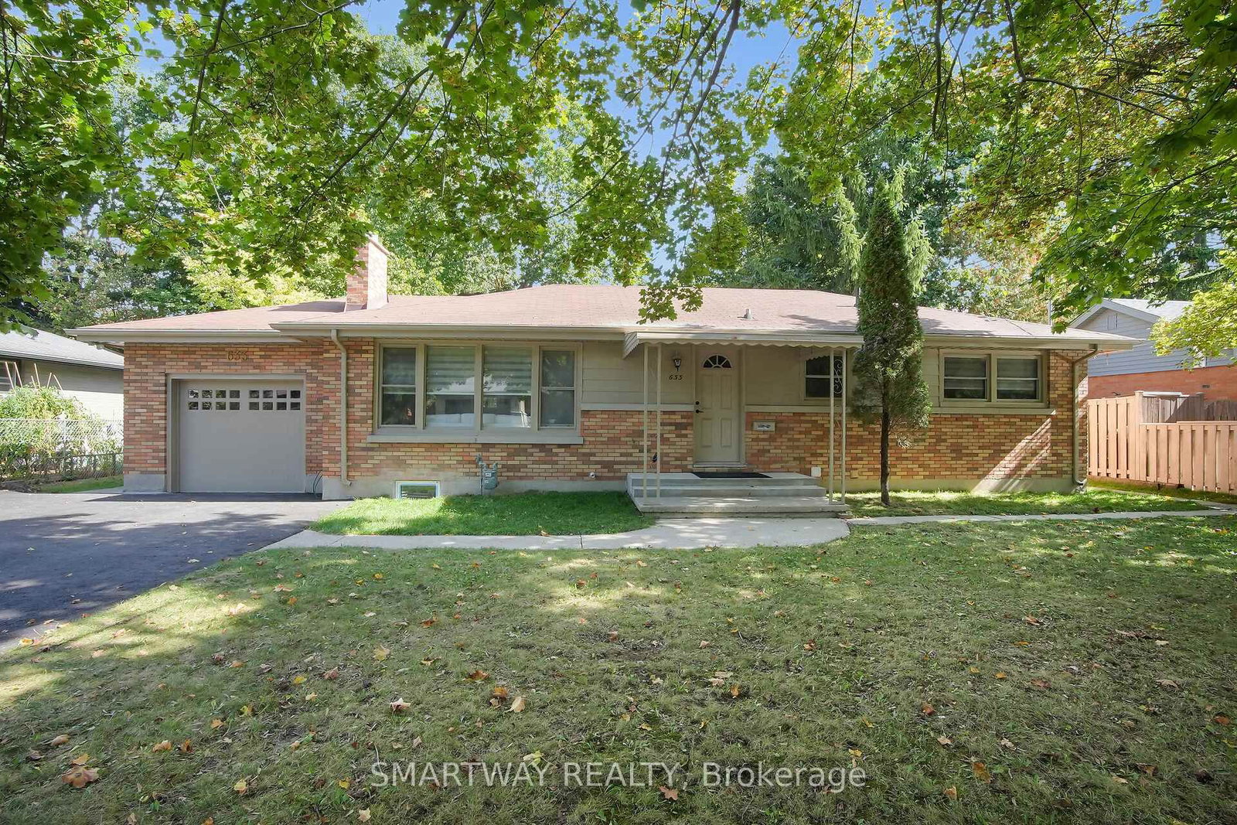
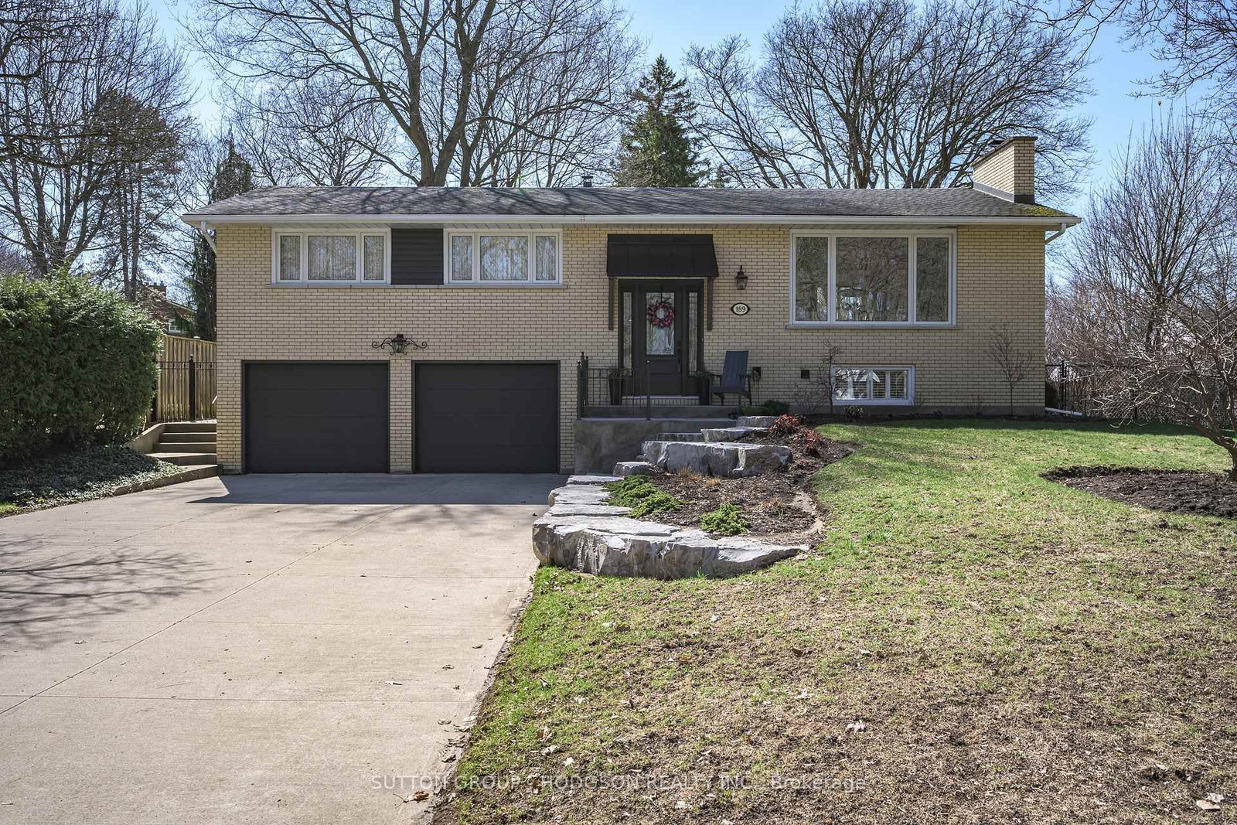
Nestled in one of West London's most sought-after neighbourhoods, this beautifully renovated 3+1 bedroom, 3 bathroom bungalow in prestigious Oakridge offers an exceptional blend of style, comfort, and functionality, all within walking distance to top-rated primary & secondary schools, parks, and shopping. Extensively updated top to bottom, this stunning home showcases a bright open-concept design & thoughtfully reimagined living spaces throughout. The fully renovated kitchen features quartz countertops, soft-close cabinetry with built-in recycling & garbage station, touchless faucet, and seamless flow into the principal living & entertaining areas. The main floor has been carefully redesigned with widened hallways, additional closet space, convenient main floor laundry, a luxurious primary ensuite complete with heated floors & upscale designer finishes. Two beautifully renovated gas fireplaces add warmth and character to both the upper & lower levels. The fully finished lower level is equally impressive, offering a spacious family room with built-in speakers, stylish wet bar, workshop area, cold room, & flexible space ideal for a home gym or hobby room. Step outside to your own private backyard retreat featuring an above-ground saltwater pool a hot tub, professionally landscaped grounds with flowering trees, evergreens, cedar privacy hedges, raised vegetable gardens, new shed, firepit area with wood storage, newer fencing, and stunning concrete walkways, patio, porch, and stairs. Additional upgrades include newer windows, exterior entry doors, garage door, upgraded electrical panel, new lighting throughout, updated trim & casings, newer flooring on both levels, renovated bathrooms, custom closet lighting, and approximately $20,000 invested in new siding, soffits, fascia, & eavestroughs completed last fall. The striking Modern exterior complete the package. A rare opportunity to own a truly move-in ready home in one of London's premier family neighbourhoods.

Listed by OAK AND KEY REAL ESTATE BROKERAGE, INC.

  • MLS #

    X13166632

  • Sq. Ft

    1100-1500

  • Sq. Ft. Source

    MLS

  • Lot Irregularities

    n/a

  • Year Built

    51-99

  • Pool

    Abv Grnd

  • Drive

    n/a

  • Garage

    Attached, 1 spaces

  • Total Parking

    4

  • Family Room

    Y

  • Den

    Y

  • Exterior

    Brick

  • Fireplace

    Y

  • Roof

    Shingles

  • Foundation

    Poured Concrete

  • Elevator

    n/a

  • Water View

    n/a

  • Laundry Level

    Main

  • Heat

    Forced Air

  • A/C

    Central Air

  • Water

    Municipal

  • Water Supply

    n/a

  • Sewers

    Sewers

  • Central Vac

    N

  • MLS #

    X13166632

  • Sq. Ft

    1100-1500

  • Sq. Ft. Source

    MLS

  • Lot Irregularities

    n/a

  • Year Built

    51-99

  • Pool

    Abv Grnd

  • Drive

    n/a

  • Garage

    Attached, 1 spaces

  • Total Parking

    4

  • Family Room

    Y

  • Den

    Y

  • Exterior

    Brick

  • Fireplace

    Y

  • Roof

    Shingles

  • Foundation

    Poured Concrete

  • Elevator

    n/a

  • Water View

    n/a

  • Laundry Level

    Main

  • Heat

    Forced Air

  • A/C

    Central Air

  • Water

    Municipal

  • Water Supply

    n/a

  • Sewers

    Sewers

  • Central Vac

    N

Thinking of Selling?

Find Out Your Home’s Value in Today’s Market!

No Email or Signup is required to view your home estimate.

estimate your home value

Contact Manoj Kukreja

Sales Representative,
Century 21 People’s Choice Realty Inc.,
Brokerage
(647) 576 - 2100

Manoj profile avatar

Mortgage Calculator

This data is for informational purposes only.

Mortgage Payment per month

Principal Amount

Interest

Total Payable

Amortization

Amortization

Closing Cost Calculator

This data is for informational purposes only.

Closing Cost Total for this property

Total Cash flow for purchasing this property

Down Payment(%)*
Additional information

Provincial Land Transfer Tax

Ontario Land Transfer Tax Rebate

Toronto Land Transfer Tax

Toronto Land Transfer Tax Rebate

PST on CMHC Insurance Premium

Lawyer Fees

$2,825

Government Registration Fee's

$164

Title Insurance

Closing Cost Total

Total Cash flow for purchasing this property

Provincial Land Transfer Tax

Ontario Land Transfer Tax Rebate

Toronto Land Transfer Tax

Toronto Land Transfer Tax Rebate

PST on CMHC Insurance Premium

Lawyer Fees

$2,825

Government Registarion Fee's

$164

Title Insurance

Down Payment(%)*

* A down payment of less than 20% is permitted only for first-time home buyers purchasing their principal residence. The minimum down payment required is 5% for the portion of the purchase price up to $500,000, and 10% for the portion between $500,000 and $1,500,000. For properties priced over $1,500,000, a minimum down payment of 20% is required.

Thinking of Selling?

Find Out Your Home’s Value in Today’s Market!

No Email or Signup is required to view your home estimate.

estimate your home value

Contact Manoj Kukreja

Sales Representative, Century 21 People’s Choice Realty Inc., Brokerage
(647) 576 - 2100

Manoj profile avatar

Recent Sold Listings in North O, London North

Popular Cities